

6938 Barbuda DR, Fort Collins, CO 80525
6938 Barbuda DR, Fort Collins, CO 80525,Video Tour
6938 Barbuda DR, Fort Collins, CO 80525
REQUEST A TOUR If you would like to see this home without being there in person, select the "Virtual Tour" option and your agent will contact you to discuss available opportunities.
In-PersonVirtual Tour
$ 699,000
Est. payment | /mo

4 Beds

3.25 Baths

2,753 SqFt


$ 699,000
Est. payment | /mo

4 Beds

3.25 Baths

2,753 SqFt

Open House

Sat Sep 12, 12:00pm - 2:00pm

Sun Sep 13, 1:00pm - 3:00pm

Key Details

Property Type Single Family Home

Sub Type Single Family Residence

Listing Status Active

Purchase Type For Sale

Square Footage 2,753 sqft

Price per Sqft $253

Subdivision Stanton Creek

MLS Listing ID IR1068541

Style Contemporary

Bedrooms 4

Full Baths 2

Half Baths 1

Three Quarter Bath 1

HOA Fees $230/qua

HOA Y/N Yes

Abv Grd Liv Area 2,063

Year Built 2003

Annual Tax Amount $3,508

Tax Year 2025

Lot Size 6,461 Sqft

Acres 0.15

Property Sub-Type Single Family Residence

Source recolorado

Property Description

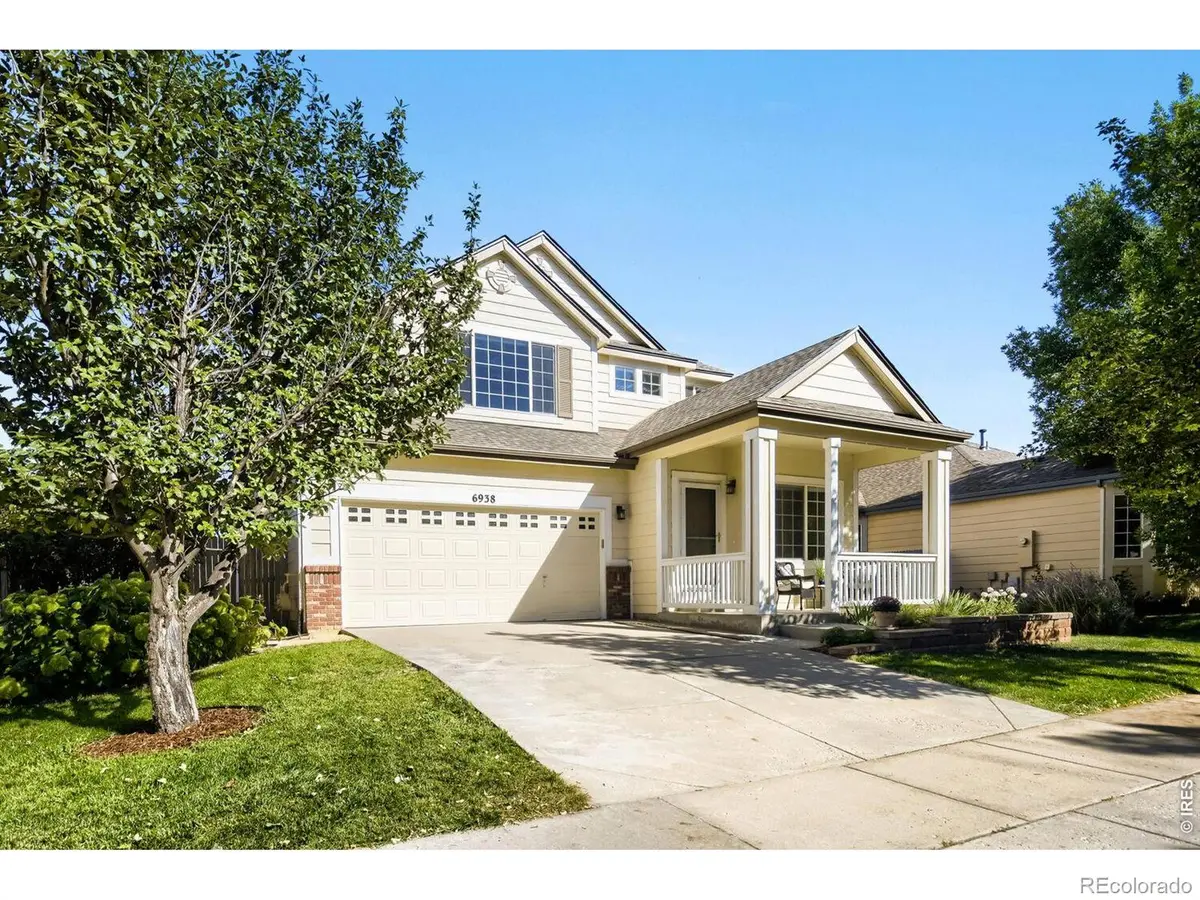
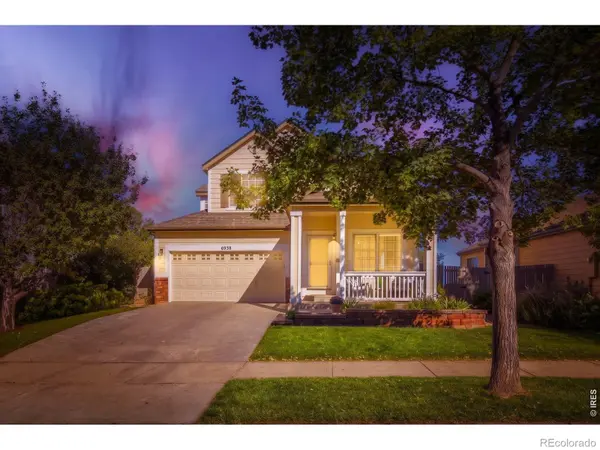
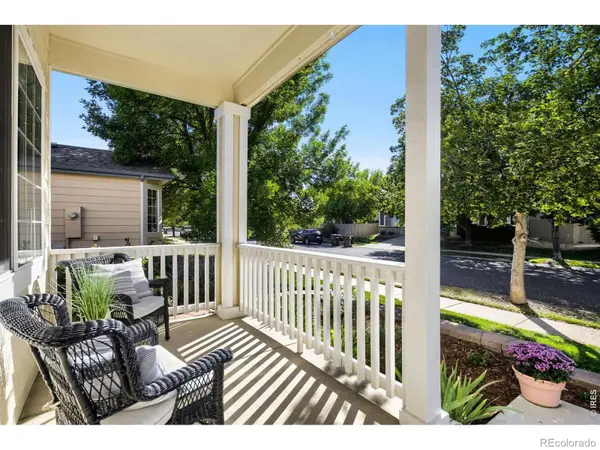
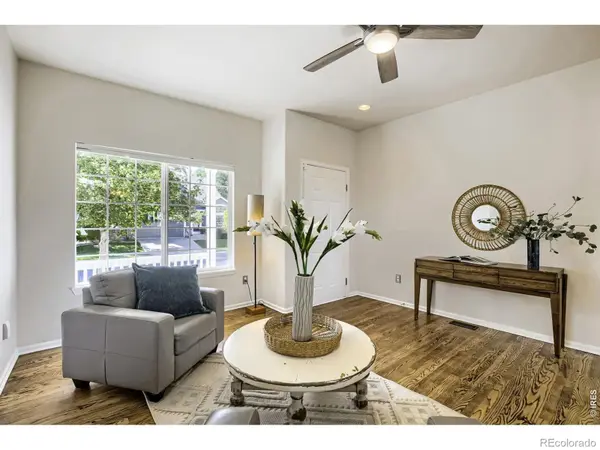
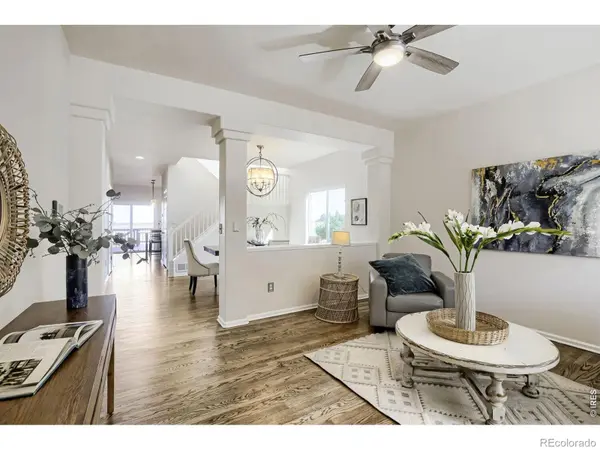
Rare Open-Space Setting Sophisticated Updates Exceptional Primary RetreatA rare opportunity in Stanton Creek! Backing directly to open space and the neighborhood trail, this beautifully updated home enjoys a setting that truly sets it apart-expansive views, a peaceful natural backdrop and immediate trail access right outside your door, with two neighborhood play areas nearby. An expanded Trex deck and pergola make the most of this special setting, creating an exceptional outdoor living space for morning coffee, alfresco dinners and Colorado sunsets.Inside, rich hardwood floors flow throughout the main and upper levels, complemented by abundant natural light and thoughtfully updated finishes. At the heart of the home, the stylish kitchen features quartz countertops, a generous island, stainless steel appliances and ample cabinetry, opening naturally to the surrounding living and dining spaces.The primary suite is a destination of its own, with a dramatic three-sided fireplace defining a private sitting area and creating a warm, sophisticated retreat. The spa-inspired primary bath is equally impressive, featuring a freestanding soaking tub, oversized frameless glass shower, beautiful custom tilework, dual vessel sinks, quartz countertops and a custom vanity. Two additional upper-level bedrooms feature hardwood floors and lovely views, while the updated hall bath showcases more of the home's distinctive tilework.The light-filled garden level dramatically expands the possibilities, with LVP flooring, a private fourth bedroom, updated 3/4 bath with beautiful custom tilework, and multiple flexible living areas ideal for a media room, game room, fitness studio, home office or guest retreat.From its beautifully updated interior to its exceptional outdoor living spaces, this is a home designed to be enjoyed-but it's the rare open-space setting, direct trail access and connection to nature that make it truly special.

Location

State CO

County Larimer

Zoning LMN

Rooms

Basement Daylight, Sump Pump

Interior

Interior Features Eat-in Kitchen, Five Piece Bath, Kitchen Island, Open Floorplan, Pantry, Radon Mitigation System, Vaulted Ceiling(s), Walk-In Closet(s)

Heating Forced Air

Cooling Central Air

Flooring Wood

Fireplaces Type Family Room, Other, Primary Bedroom

Equipment Satellite Dish

Fireplace N

Appliance Dishwasher, Disposal, Double Oven, Dryer, Microwave, Oven, Refrigerator, Washer

Laundry In Unit

Exterior

Exterior Feature Dog Run

Garage Spaces 2.0

Utilities Available Cable Available, Electricity Available, Internet Access (Wired), Natural Gas Available

View Plains

Roof Type Composition

Total Parking Spaces 2

Garage Yes

Building

Lot Description Open Space, Rolling Slope

Water Public

Level or Stories Two

Structure Type Frame

Schools

Elementary Schools Cottonwood

Middle Schools Lucile Erwin

High Schools Loveland

School District Thompson R2-J

Others

Ownership Individual

Acceptable Financing Cash, Conventional, FHA, VA Loan

Listing Terms Cash, Conventional, FHA, VA Loan

Virtual Tour https://www.zillow.com/view-imx/725aed99-b47f-442d-afbf-3111c5e352ab?setAttribution=mls&wl=true&initialViewType=pano&utm_source=dashboard

REColorado (REColorado MLS)
Listed by Resident Realty

NEARBY SCHOOLS & PROPERTIES

GET MORE INFORMATION

David Mathewes
David Mathewes

Employing Broker License ID: 100013250

+1(303) 578-7900

1499 W 120th Suite 110, Westminster, CO 80234, United States

Name
Phone*
Message

Go tour this home

6938 Barbuda DR