7965 S Vandriver WAY
Aurora, CO 80016
- 4 Beds
- 4 Baths Full Baths: 4
- 4,446 SqFt
- 0.28 Lot Size
- 2019 Year Built
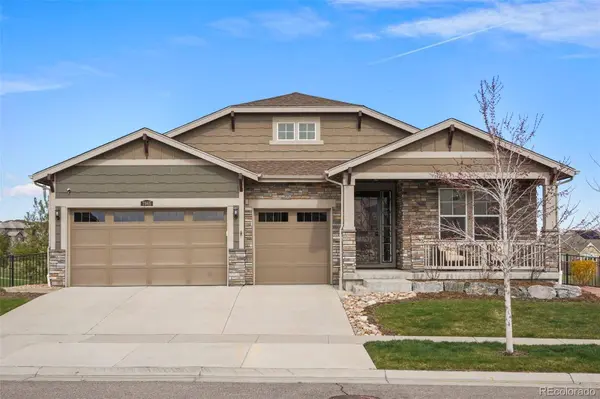
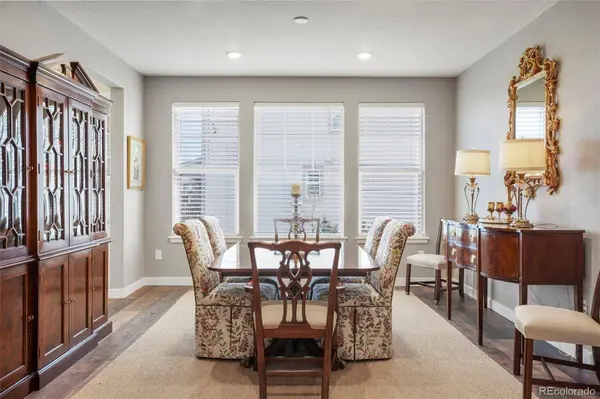
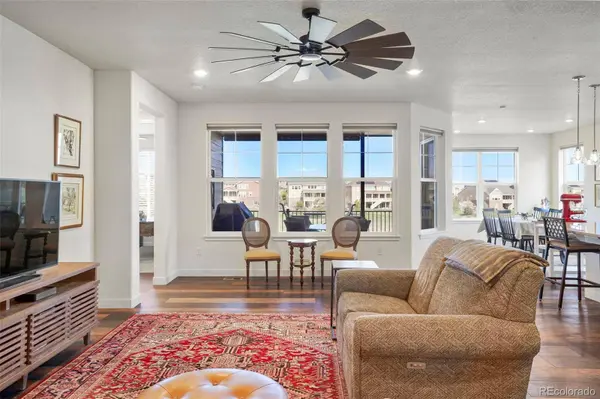
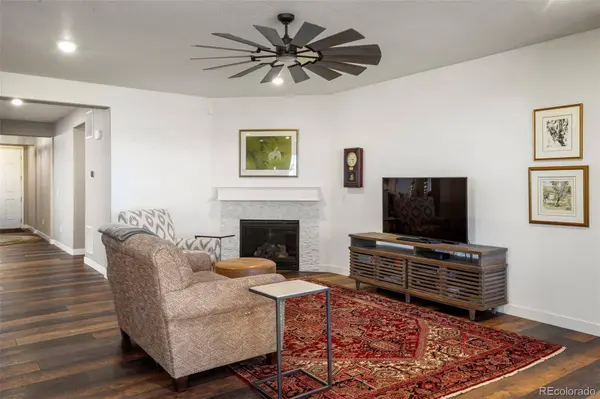
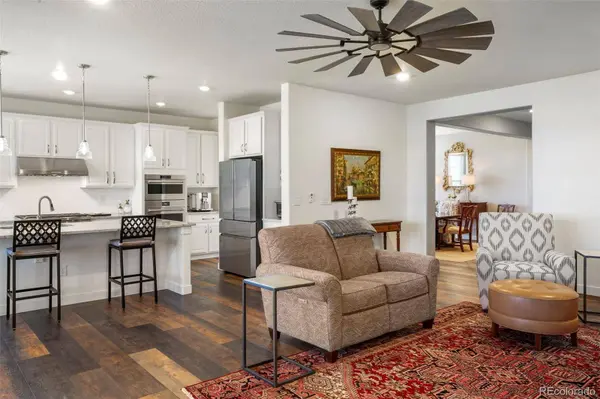
Set along the 13th fairway, the home offers 4,446 finished square feet (5,548 total) and an open layout designed for both entertaining and everyday ease. The remodeled kitchen is a true centerpiece, featuring top-of-the-line Wolf and Café appliances, granite counters, a center island, walk-in pantry, and custom roll-out shelving—combining everyday efficiency with high-end appeal.
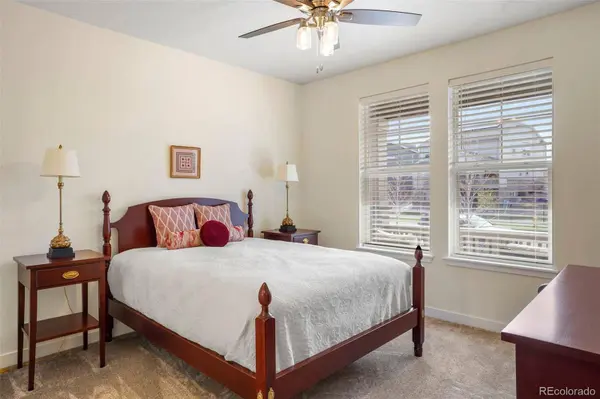
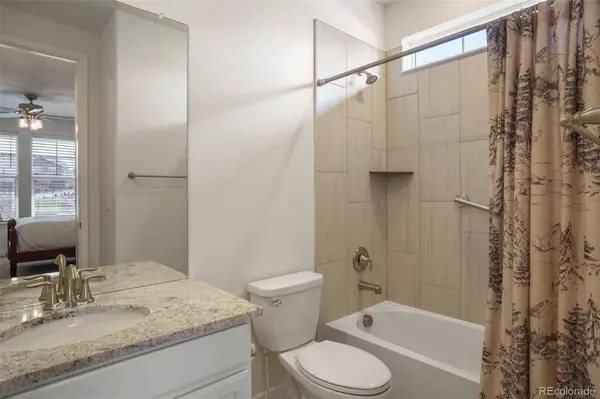
The main-level primary suite delivers spa-level luxury with a completely reimagined bath, now boasting a frameless walk-in shower wrapped in custom tile, and a professionally designed walk-in closet by Closets by Design. Three additional bedrooms, a dedicated office, and expansive basement living space offer room to work, relax, and entertain.
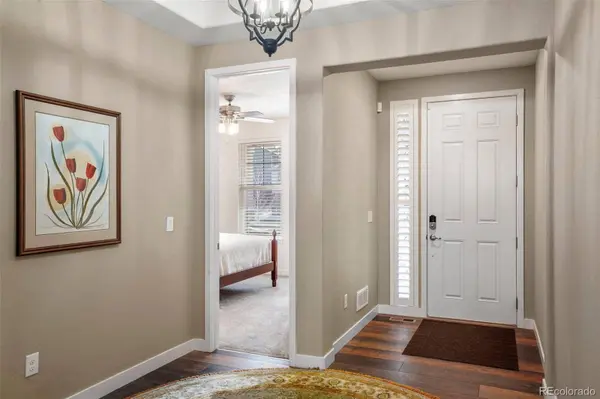
The fully finished walkout basement includes media space, a possible billiard area, wet bar, office with French doors, guest suite, and bonus space—ideal for workouts, game nights, or additional lounge areas. Upgrades extend to every corner of the home: Halo water filtration, Ecobee3 smart thermostat, whole-home humidifier, attic insulation, RING + ADT security, luxury vinyl flooring, and custom closets throughout.
The outdoor living space is fully reimagined, with professional landscaping, new stairs, walkways, and an extended deck with a motorized screen and spiral staircase.
Located in the Cherry Creek School District with access to Blackstone's premier amenities—golf, pools, tennis, fitness, and clubhouse—this is a true lifestyle upgrade. Review the full, itemized list of enhancements to appreciate the detail and investment throughout.
GALLERY
PROPERTY DETAIL
Key Details
Sold Price $1,125,000
Property Type Single Family Home
Sub Type Single Family Residence
Listing Status Sold
Purchase Type For Sale
Square Footage 4, 446 sqft
Price per Sqft $253
Subdivision Blackstone Country Club
MLS Listing ID 8591819
Sold Date 09/05/25
Bedrooms 4
Full Baths 4
HOA Fees $55/qua
HOA Y/N Yes
Year Built 2019
Lot Size 0.281 Acres
Acres 0.28
Property Sub-Type Single Family Residence
Location
State CO
County Arapahoe
Direction East
Rooms
Basement Finished, Full, Sump Pump, Walk-Out Access
Building
Lot Description Landscaped, Master Planned, On Golf Course, Sprinklers In Front, Sprinklers In Rear
Faces East
Story One
Sewer Public Sewer
Water Public
Interior
Interior Features Breakfast Nook, Ceiling Fan(s), Eat-in Kitchen, Granite Counters, High Ceilings, High Speed Internet, Kitchen Island, Open Floorplan, Pantry, Primary Suite, Smart Thermostat, Utility Sink, Walk-In Closet(s), Wet Bar
Heating Forced Air
Cooling Central Air
Flooring Carpet, Tile, Vinyl
Fireplaces Number 1
Fireplaces Type Living Room
Appliance Cooktop, Dishwasher, Disposal, Double Oven, Gas Water Heater, Oven, Refrigerator, Sump Pump
Laundry In Unit
Exterior
Exterior Feature Garden, Lighting, Rain Gutters
Garage Spaces 3.0
Utilities Available Electricity Connected, Natural Gas Connected
Amenities Available Clubhouse, Fitness Center, Pool, Tennis Court(s)
Waterfront Description Public
View Golf Course
Roof Type Composition
Porch Covered, Deck, Front Porch, Patio
Private Pool No
Schools
School District Elementary: Cherry Creek 5, Middle/Junior: Cherry Creek 5, High: Cherry Creek 5
Others
HOA Fee Include Recycling,Trash
Senior Community No
Tax ID 035265064
Special Listing Condition None Known
CONTACT