

7875 E 136th DR
Thornton, CO 80602
- 5 Beds
- 4 Baths Full Baths: 4
- 2,703 SqFt
- 8,775 Lot Size
- 2016 Year Built
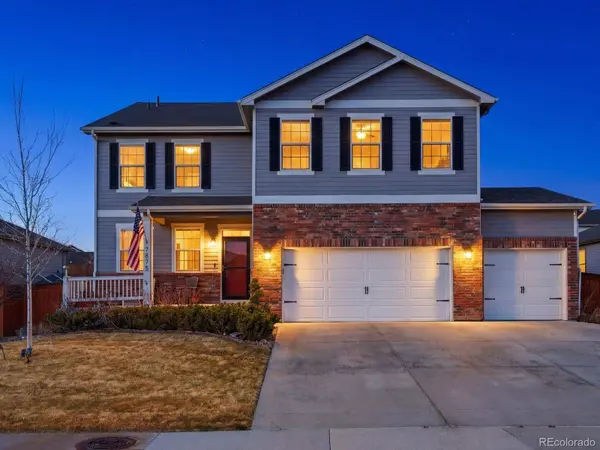
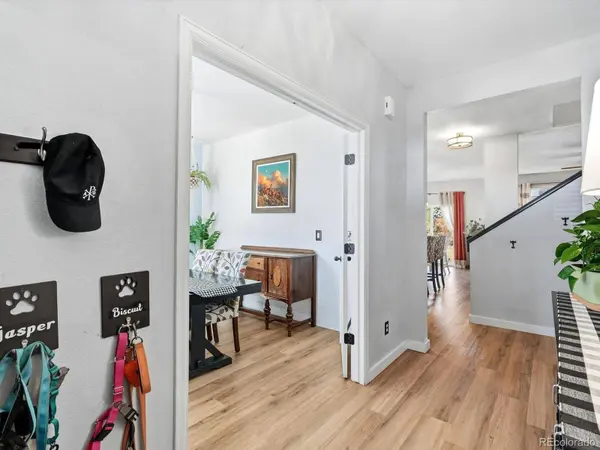
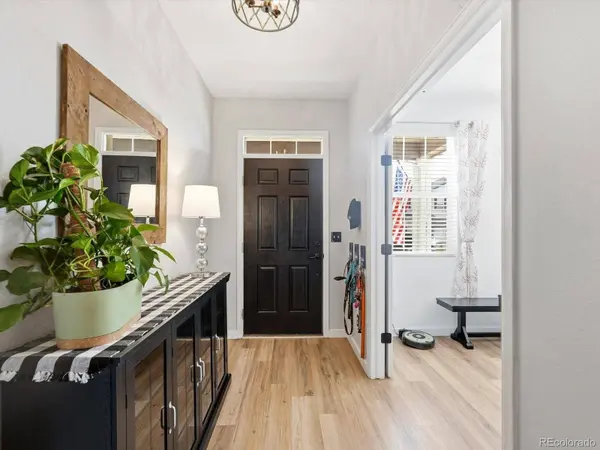
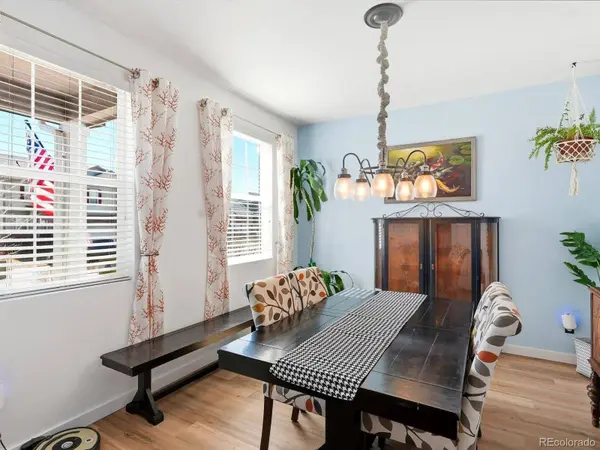
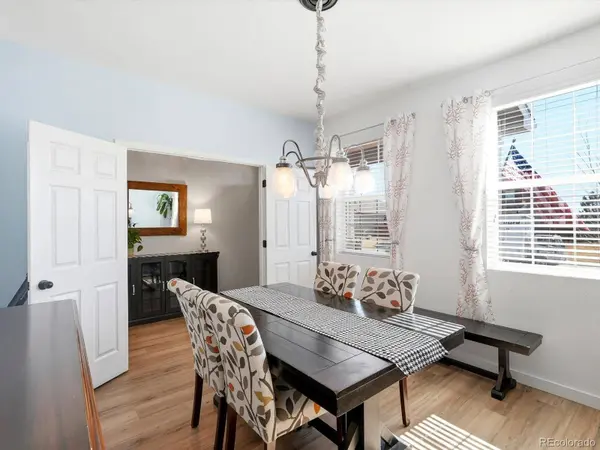
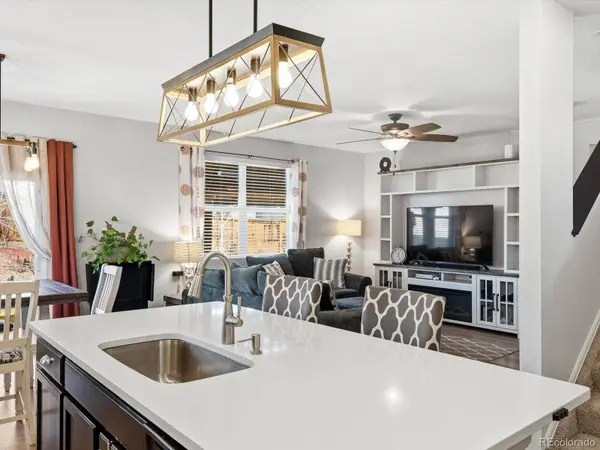
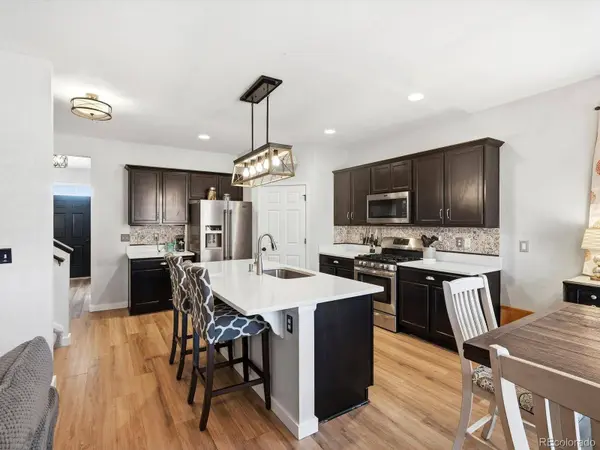
Newer flooring spans the main level, where the kitchen, dining, and living areas connect in an open layout. The kitchen features quartz countertops, stainless steel appliances, a large island, and ample cabinet space. A main-level bedroom and full bathroom offer flexibility for guests or multi-generational living, while a front flex room works well as a home office or formal dining space.
Upstairs you'll find four additional bedrooms and three full bathrooms, plus a small loft ideal for a dedicated workspace. The primary suite includes a private retreat area, two linen closets, a large walk-in closet, and an en-suite bath.
The backyard is designed for outdoor living with a large stamped concrete patio and pergola, perfect for relaxing or entertaining.
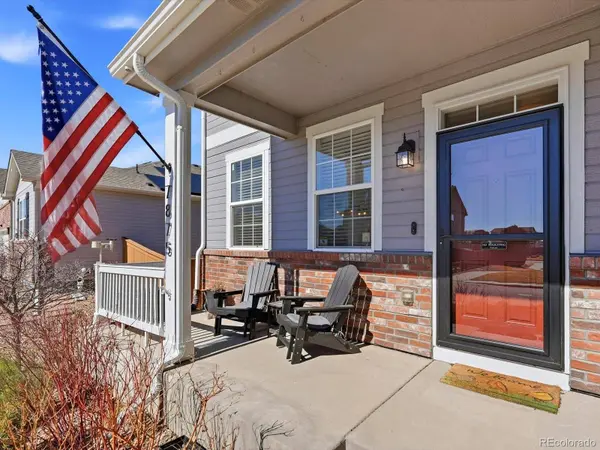
Residents of Quebec Highlands enjoy neighborhood events throughout the year, including Easter egg hunts, summer movie nights, and community garage sales. Conveniently located near parks, schools, and major commuting routes, this home also includes an unfinished basement ready for future expansion.
GALLERY
PROPERTY DETAIL
Key Details
Sold Price $675,000
Property Type Single Family Home
Sub Type Single Family Residence
Listing Status Sold
Purchase Type For Sale
Square Footage 2, 703 sqft
Price per Sqft $249
Subdivision Quebec Highlands
MLS Listing ID 8356858
Sold Date 04/20/26
Bedrooms 5
Full Baths 4
HOA Fees $75/mo
HOA Y/N Yes
Year Built 2016
Lot Size 8,775 Sqft
Acres 0.2
Property Sub-Type Single Family Residence
Location
State CO
County Adams
Rooms
Basement Bath/Stubbed, Crawl Space, Partial, Unfinished
Building
Lot Description Landscaped, Sprinklers In Front, Sprinklers In Rear
Story Two
Foundation Slab
Sewer Public Sewer
Water Public
Interior
Interior Features Eat-in Kitchen, Kitchen Island, Open Floorplan, Pantry, Primary Suite, Walk-In Closet(s), Wired for Data
Heating Forced Air, Natural Gas
Cooling Central Air
Flooring Carpet, Linoleum, Wood
Appliance Dishwasher, Disposal, Dryer, Microwave, Oven, Refrigerator, Washer
Laundry In Unit
Exterior
Exterior Feature Private Yard
Garage Spaces 3.0
Fence Full
Utilities Available Cable Available, Electricity Connected, Natural Gas Connected
Amenities Available Park, Playground, Trail(s)
Waterfront Description Public
Roof Type Composition
Porch Front Porch
Private Pool No
Schools
School District Elementary: School District 27-J, Middle/Junior: School District 27-J, High: School District 27-J
Others
HOA Fee Include Maintenance Grounds,Recycling,Trash
Senior Community No
Tax ID R0174818
Special Listing Condition None Known
SIMILAR HOMES FOR SALE
Check for similar Single Family Homes at price around $675,000 in Thornton,CO

Active
$880,000
2198 E 149th AVE, Thornton, CO 80602
Listed byeXp Realty - Northern CO4 Beds 4 Baths 3,495 SqFt
Active
$584,999
13715 Spruce WAY, Thornton, CO 80602
Listed byAmerican Dream R.E. Services4 Beds 3 Baths 2,013 SqFt
Active Under Contract
$655,000
8384 E 132nd PL, Thornton, CO 80602
Listed byDistinct Real Estate LLC5 Beds 3 Baths 3,000 SqFt
CONTACT