
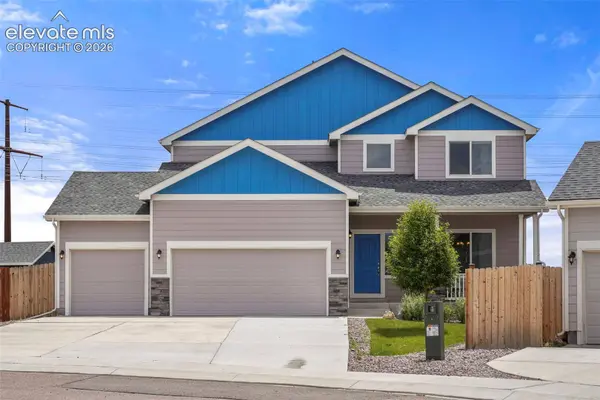
6751 Skuna Drive
Colorado Springs, CO 80925
- 4 Beds
- 3 Baths Full Baths: 2 Half Baths: 1
- 2,800 SqFt
- 7,758 Lot Size
- 2021 Year Built
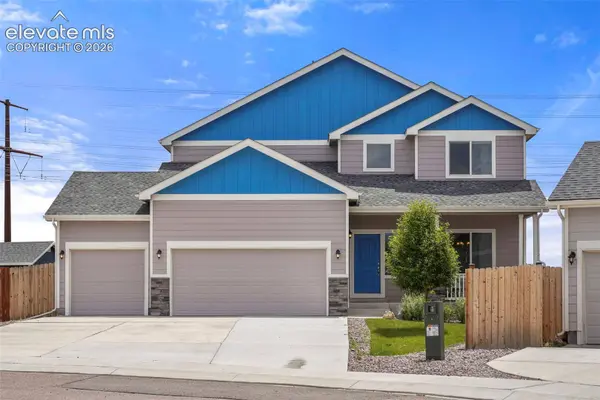
The lot is what sets it apart. Backing to open space means unlimited views and privacy, and the deck off the back is where you'll actually want to spend your evenings. The four-car garage is the other rare piece here, so there's finally room for the vehicles, the toys, and the workspace without anyone parked in the driveway.
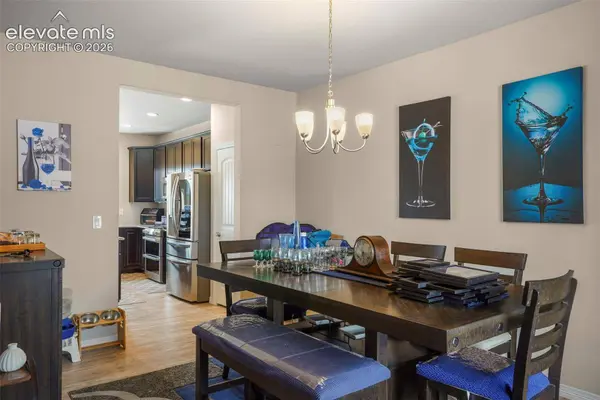
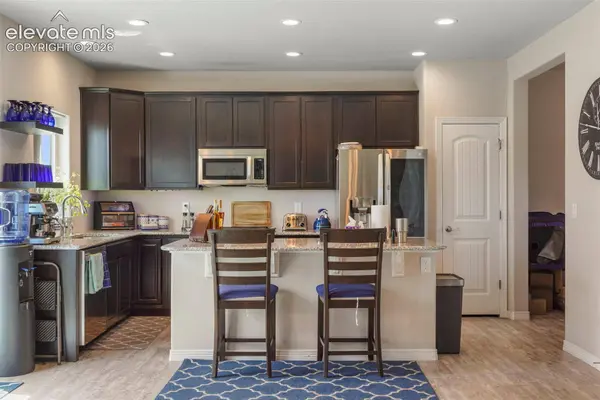
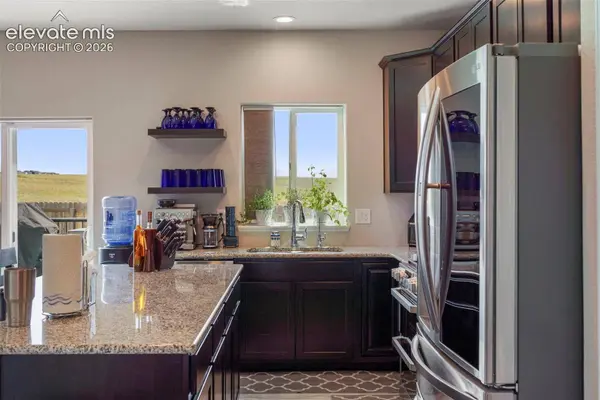
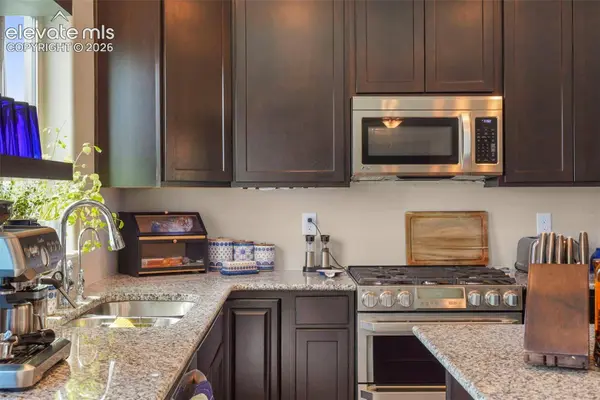
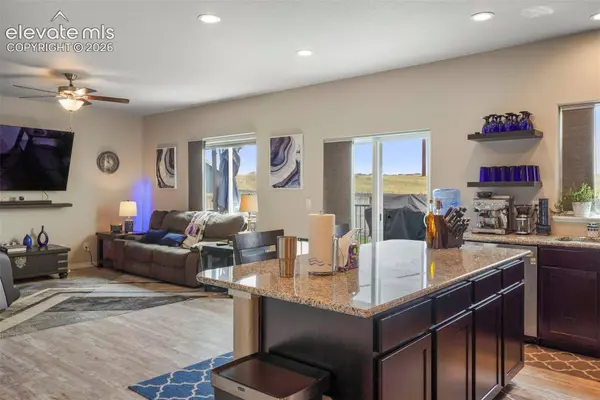
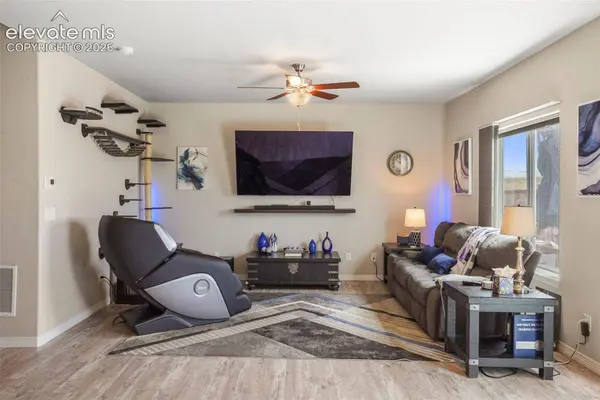
Inside, the two-story entry with windows above keeps everything bright. There's a separate dining room, and the kitchen has upgraded stainless steel appliances, crown molding on the cabinets, and a center island that anchors the space. The primary bedroom is large with a huge walk-in closet and a 5-piece bath. Recessed lighting in the kitchen, lighted ceiling fans in the great room and primary, ceramic tile in the baths and laundry, and vinyl plank through the kitchen and dining.
This one is priced to sell, make sure to check it out before it's gone!
VIRTUAL TOUR
GALLERY
PROPERTY DETAIL
Key Details
Property Type Single Family Home
Sub Type Single Family
Listing Status Active
Purchase Type For Sale
Square Footage 2, 800 sqft
Price per Sqft $178
MLS Listing ID 5828511
Bedrooms 4
Full Baths 2
Half Baths 1
Construction Status Existing Home
Year Built 2021
Annual Tax Amount $5,211
Tax Year 2025
Lot Size 7,758 Sqft
Acres 0.1781
Property Sub-Type Single Family
Source Pikes Peak REALTOR® Services
Land Area 2800
Location
State CO
County El Paso
Rooms
Basement Full Basement
Building
Lot Description Cul-de-sac
Builder Name Saint Aubyn Homes
Sewer Sewer
Water Municipal
Construction Status Existing Home
Interior
Interior Features 5-Pc Bath, 9Ft + Ceilings
Heating Forced Air
Cooling Central Air
Flooring Carpet, Wood
Furnishings Existing Home
Appliance Dishwasher, Microwave Oven, Range
Laundry Upper
Exterior
Parking Features Attached
Garage Spaces 4.0
Fence All
Utilities Available Cable Connected, Electricity Connected, Natural Gas Connected
Roof Type Composite Shingle
Schools
Elementary Schools Grand Mountain K-8
Middle Schools Grand Mountain K-8
High Schools Mesa Ridge
School District Widefield-3
Others
Tax ID 5524210013
Acceptable Financing Assumable, Cash, Conventional, FHA, VA
Listing Terms Assumable, Cash, Conventional, FHA, VA
Virtual Tour https://www.zillow.com/view-imx/0bb69a84-6774-4d4f-835d-cc140eb1fbd1?initialViewType=pano
SIMILAR HOMES FOR SALE
Check for similar Single Family Homes at price around $500,000 in Colorado Springs,CO

Active
$390,000
9723 Borderpine WAY, Colorado Springs, CO 80925
Listed by Pink Realty3 Beds 3 Baths 1,818 SqFt
Active
$390,000
9723 Borderpine Way, Colorado Springs, CO 80925
Listed by Monica Breckenridge ABR CDPE CLHMS GRI MRP PSA RSPS SFR SRES Pink Realty Inc3 Beds 3 Baths 1,818 SqFt
Active Under Contract
$409,900
9455 Sand Myrtle DR, Colorado Springs, CO 80925
Listed by Keller Williams Action Realty LLC3 Beds 2 Baths 1,715 SqFt
CONTACT
