$ 512,000 $ 525,000 2.5%

4410 Garnet WAY

Longmont, CO 80504

  • 4 Beds
  • 3 Baths
    Full Baths: 2 Half Baths: 1
  • 2,465 SqFt
  • 6,325 Lot Size
  • 2022 Year Built
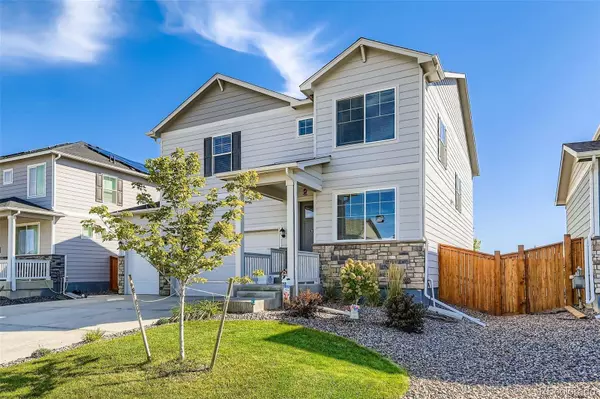
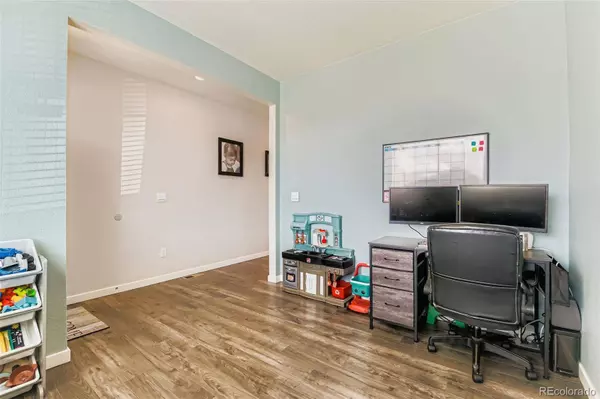
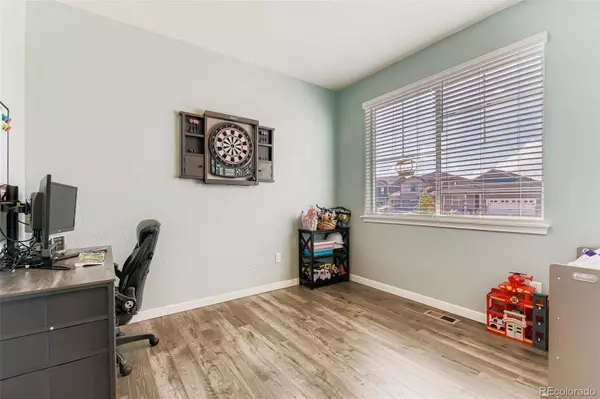
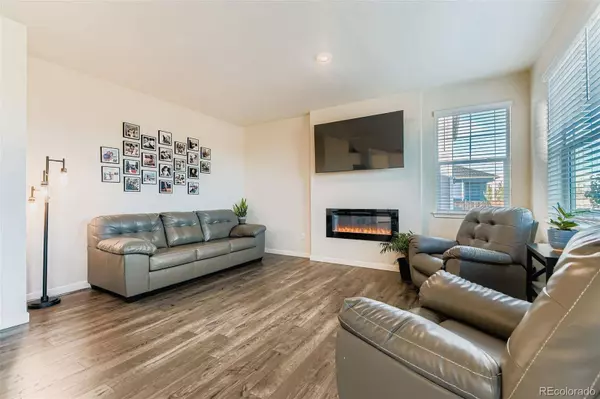
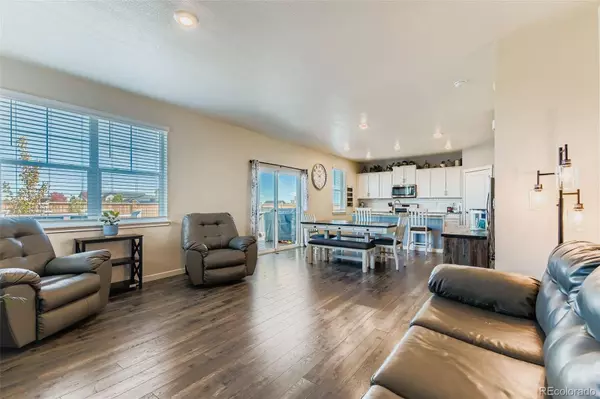
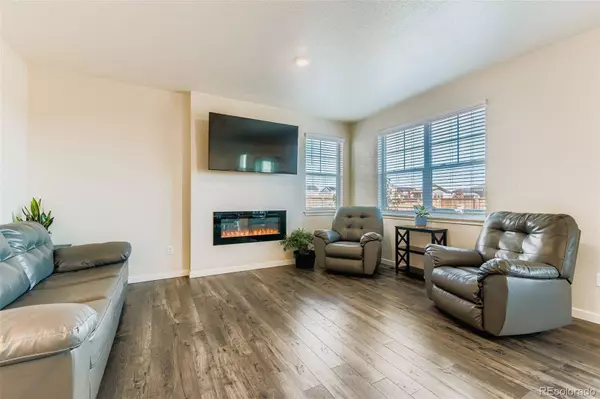
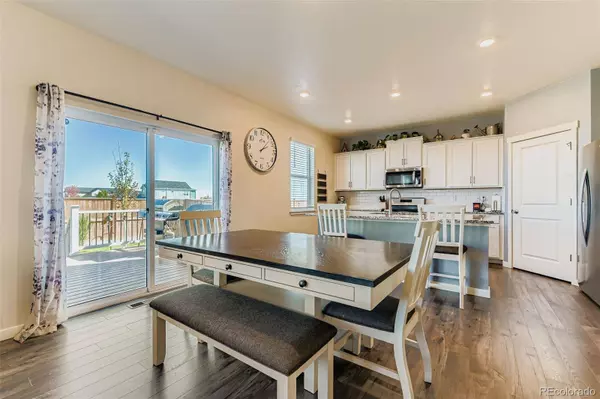
Welcome to this spacious and upgraded Holcombe model in the Lakeside Canyon community, a rare resale opportunity that offers better value than new construction. Set on a 6,325 sq ft lot, this 2,465 sq ft two-story home includes 4 bedrooms, 3 bathrooms, a dedicated main-level study, and a 3-car garage. Unlike new builds, this home already features a custom-built deck, saving thousands in post-close upgrades. Inside, the main floor showcases an open-concept layout with a great room and fireplace, bright dining nook, and a kitchen outfitted with quartz counters, a large island, stainless appliances, classic cabinetry with crown molding, and a walk-in pantry. Upstairs, you'll find all four bedrooms, including a spacious primary suite with a walk-in closet and full bathroom. Two of the additional bedrooms also feature walk-in closets. A large laundry room completes the upper level. Smart home features include a video doorbell, smart locks, thermostat, lighting, and garage openers. Additional highlights include a tankless water heater, central A/C, radon mitigation system, double-pane windows, laminate wood flooring, and a professionally landscapeding. Located in the highly regarded St. Vrain Valley School District and easy access to I-25, this home combines comfort, space, and long-term value in a growing community. Don't miss your chance to move into a like-new home without the wait or the extra costs.
Listed by Real Broker, LLC DBA Real

PROPERTY DETAIL

  • Key Details

    Sold Price $512,0002.5%

    Property Type Single Family Home

    Sub Type Single Family Residence

    Listing Status Sold

    Purchase Type For Sale

    Square Footage 2, 465 sqft

    Price per Sqft $207

    Subdivision Lakeside Canyon

    MLS Listing ID 6333112

    Sold Date 12/12/25

    Style A-Frame

    Bedrooms 4

    Full Baths 2

    Half Baths 1

    HOA Fees $60/mo

    HOA Y/N Yes

    Year Built 2022

    Lot Size 6,325 Sqft

    Acres 0.15

    Property Sub-Type Single Family Residence

  • Location

    State CO

    County Weld

  • Building

    Story Two

    Sewer Public Sewer

    Water Public

    Architectural Style A-Frame

  • Interior

    Heating Forced Air

    Cooling Central Air

    Appliance Dishwasher, Disposal, Microwave, Range, Refrigerator

  • Exterior

    Exterior Feature Garden

    Garage Spaces 3.0

    Fence Full

    Waterfront Description Public

    Roof Type Shingle

    Porch Deck

    Private Pool No

  • Schools

    School District Elementary: St. Vrain Valley Re-1J, Middle/Junior: St. Vrain Valley Re-1J, High: St. Vrain Valley Re-1J

  • Others

    HOA Fee Include Maintenance Grounds,Recycling,Trash

    Senior Community No

    Tax ID R8968602

    Special Listing Condition None Known

CONTACT

David Mathewes
David Mathewes

GET IN TOUCH

Your Full Name
Your Phone Number*
Write Your Message